Customer Stories
 Residential
The customer
Osborne Construction Co.
Osborne Construction is a construction and property development company based in Washington, United States. Alongside its construction work, the company acquires and develops various types of properties through all stages from design and construction.
Its team evaluates potential residential sites, balancing development yield with local demand, typical unit sizes, budgets and zoning restrictions. Before committing to a site, it needs to understand what could fit, what it would take to build and whether the opportunity is worth pursuing.
The challenge
How could a lean team be even more productive?
Osborne runs as a lean, medium-sized team. Its people are busy delivering live projects day to day, and that work always comes first. Capacity goes to existing jobs, leaving little time to look for new ones, such as development opportunities.
When a site does come up, the team often starts with limited information, and the design iteration process could take three to four months. That is a long commitment for a site that may not be worth pursuing.
The challenge was to use software to give the team more capability than its size, answering five practical questions at the outset without pulling people off live projects.
- What can fit on the site?
- What combination of apartment units and sizes makes sense?
- How do unit mix, parking and site constraints affect yield?
- What are the indicative structural and cost implications?
- Is the opportunity worth taking forward?
“A strong feasibility study needs to show both what a site could deliver and what it would take to build it. PODIUM lets us test more options with that understanding upfront, bringing yield, structure and indicative cost together so we can recommend a direction with greater confidence.”
The solution
Bring site options, live metrics and early cost inputs into one workflow
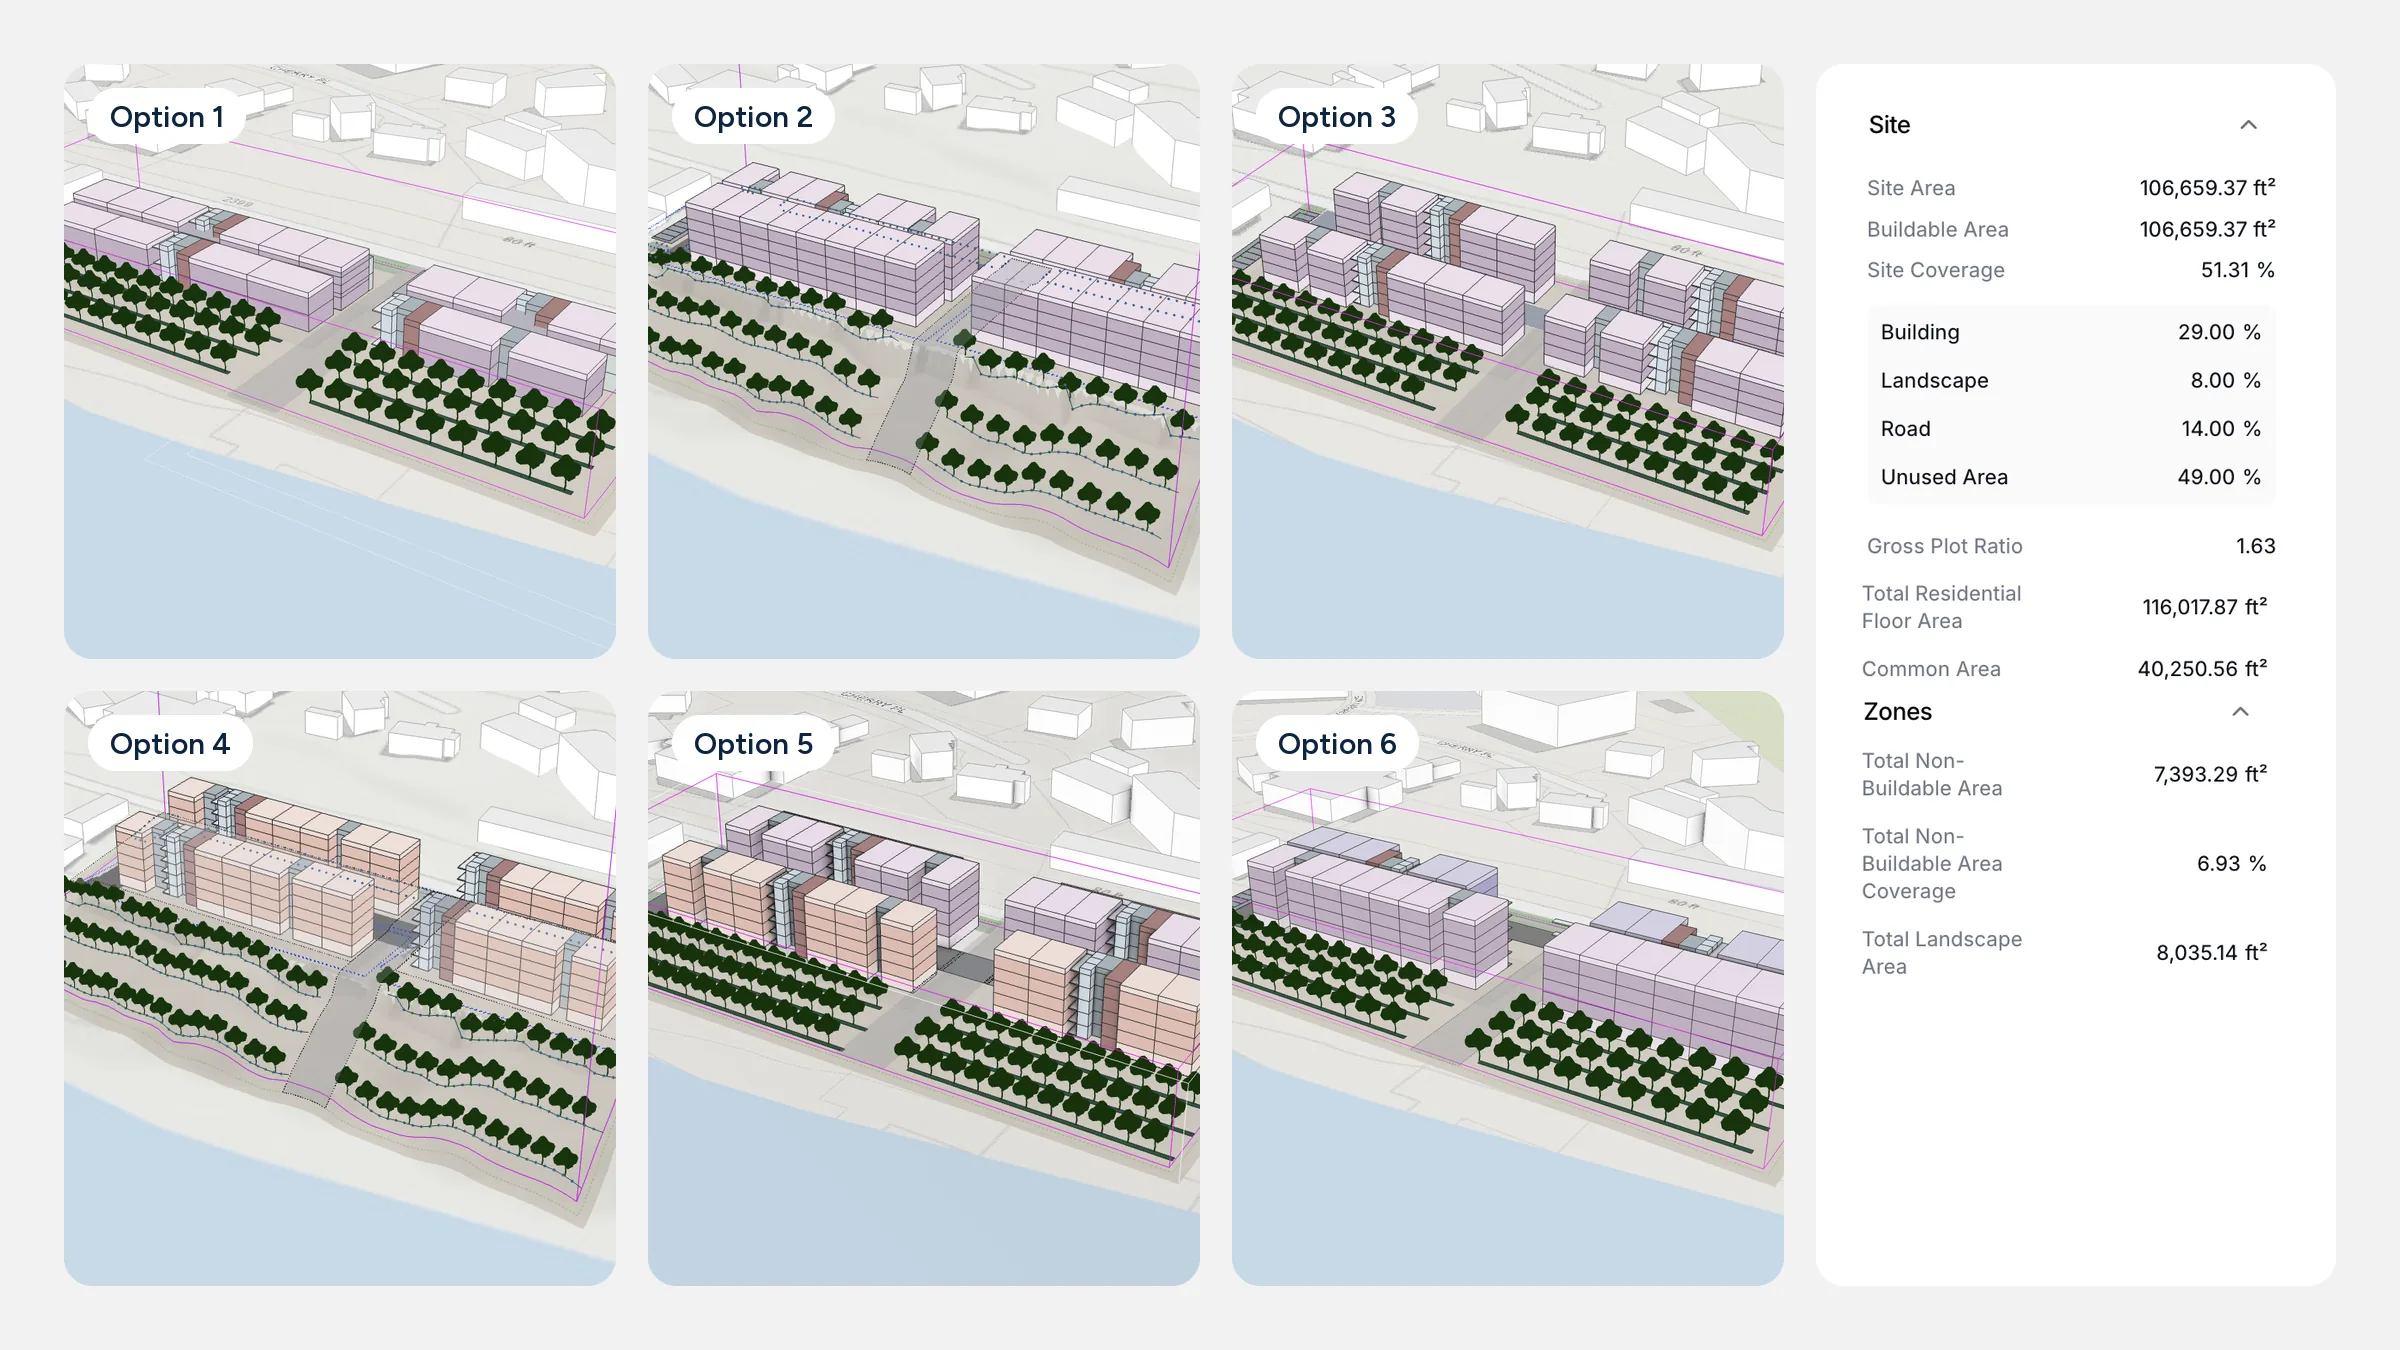
With PODIUM, Osborne’s team creates and compares multiple site configurations in 3D, reviewing unit counts, sizes, mix and parking alongside each design.
Structural layouts and material quantities add an earlier view of buildability and cost drivers. Through one-click presentation-ready visuals, this helps the team communicate shortlisted options for review instantly.
How PODIUM speeds up feasibility
Compare viable site configurations
Test different building arrangements and residential mixes, with live metrics supporting the shortlist.
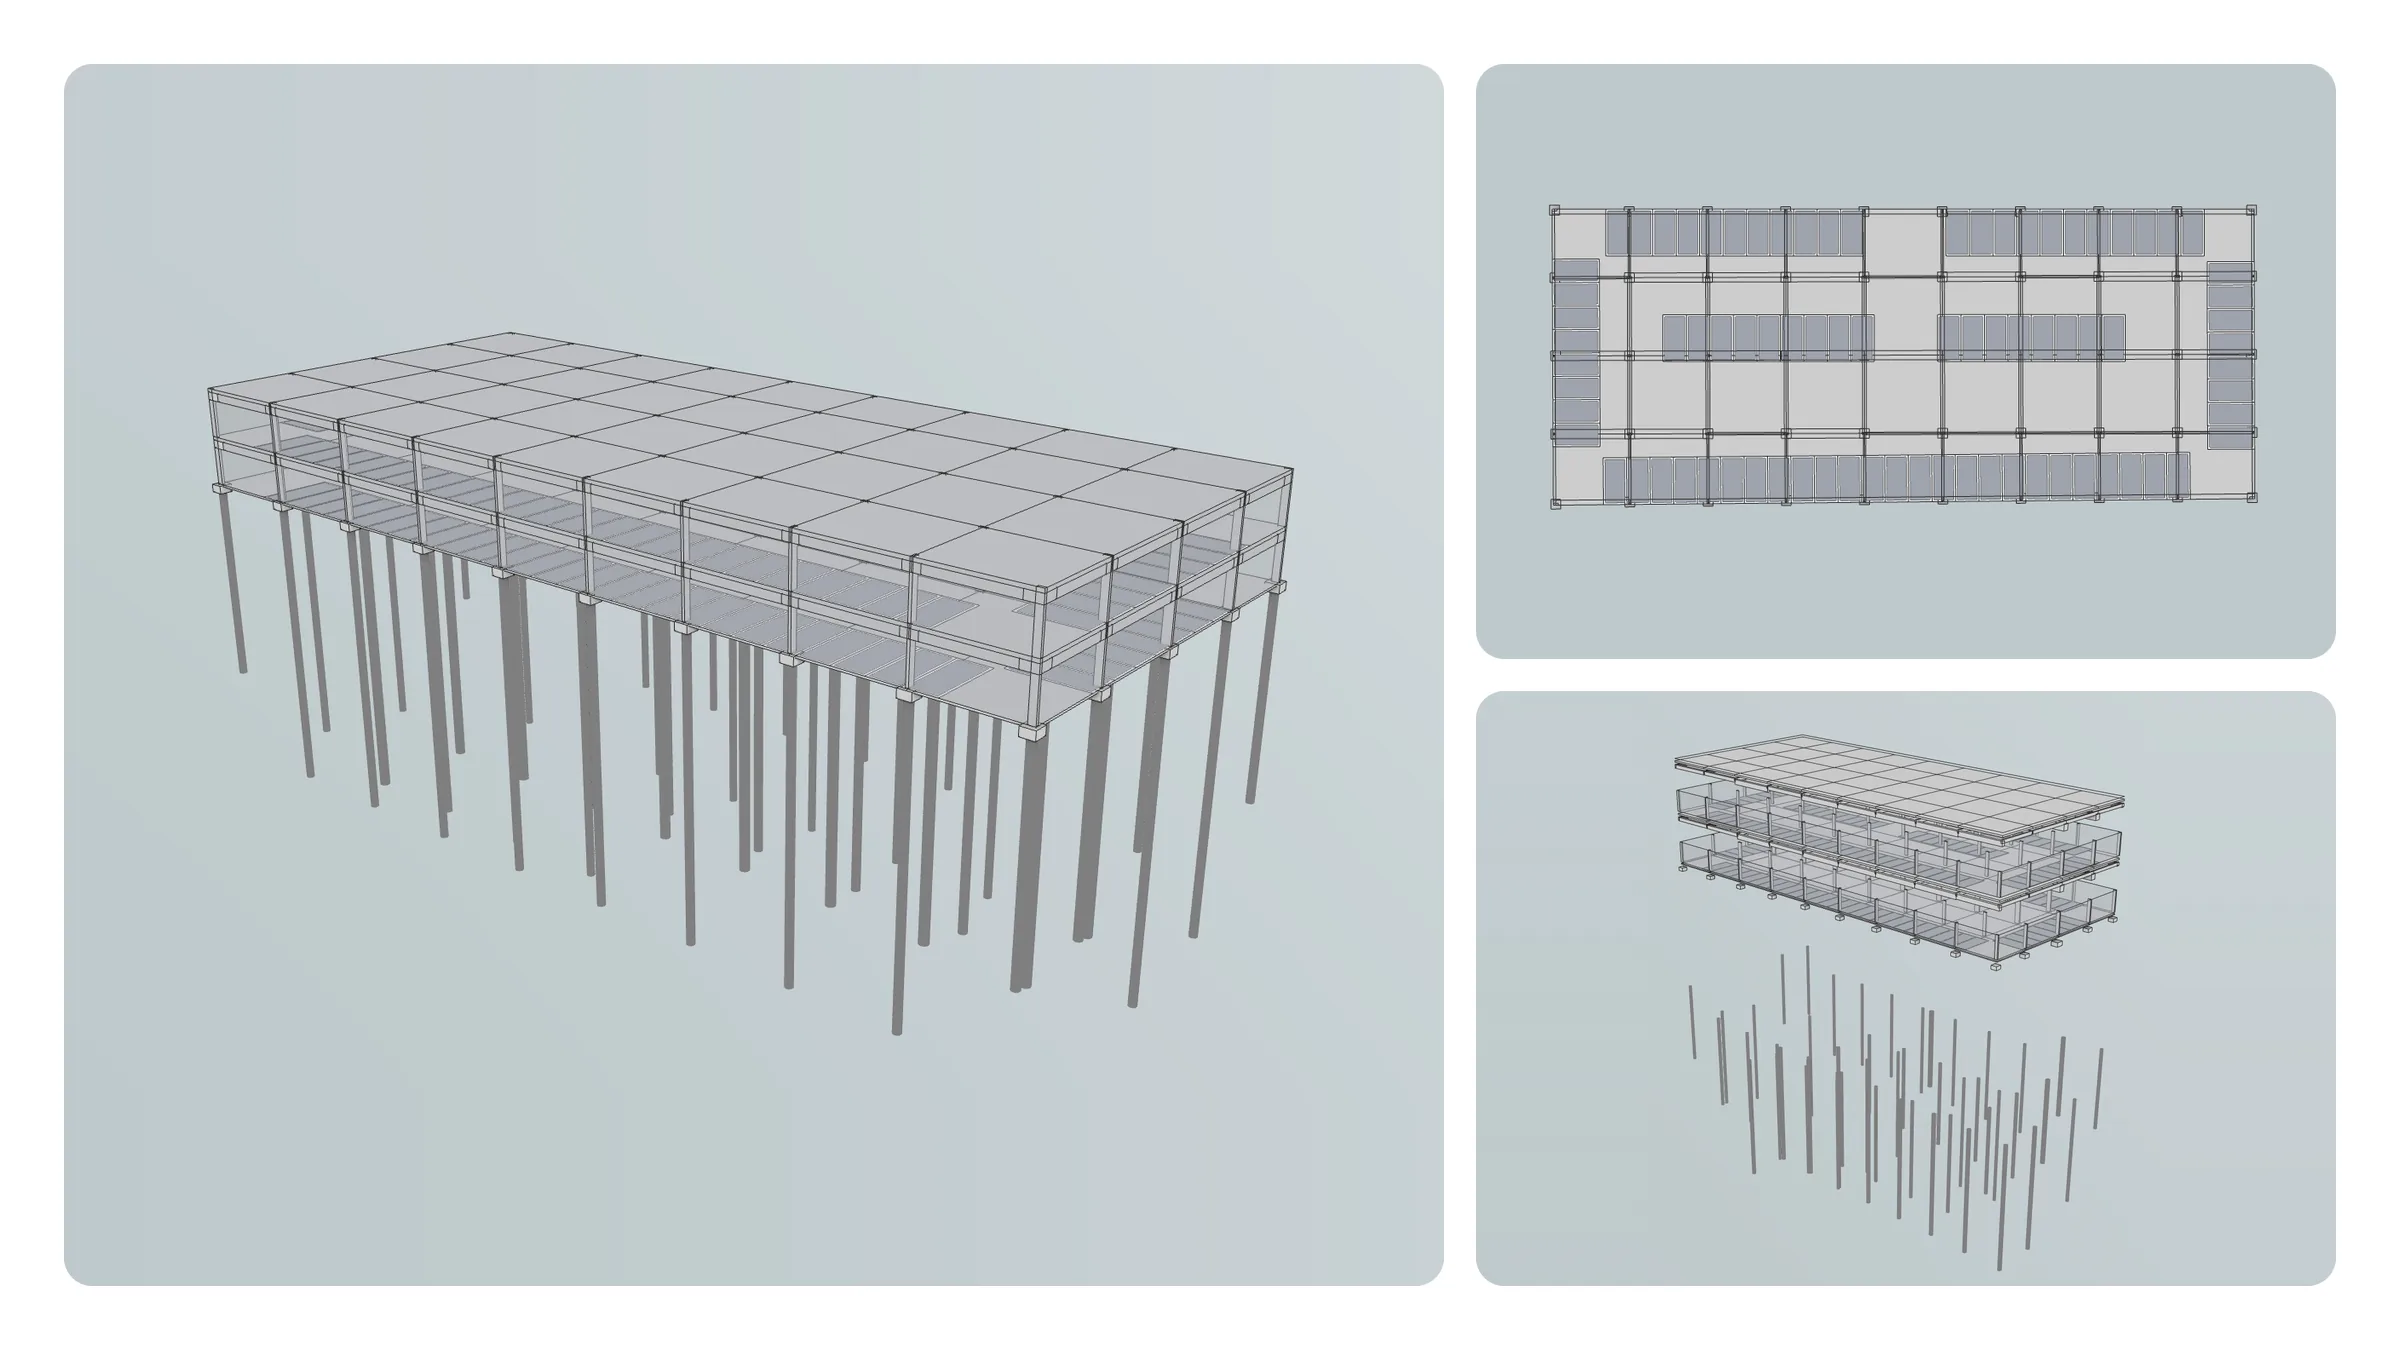
See structural implications earlier
Review column grids, load paths and transfer requirements as the design develops.
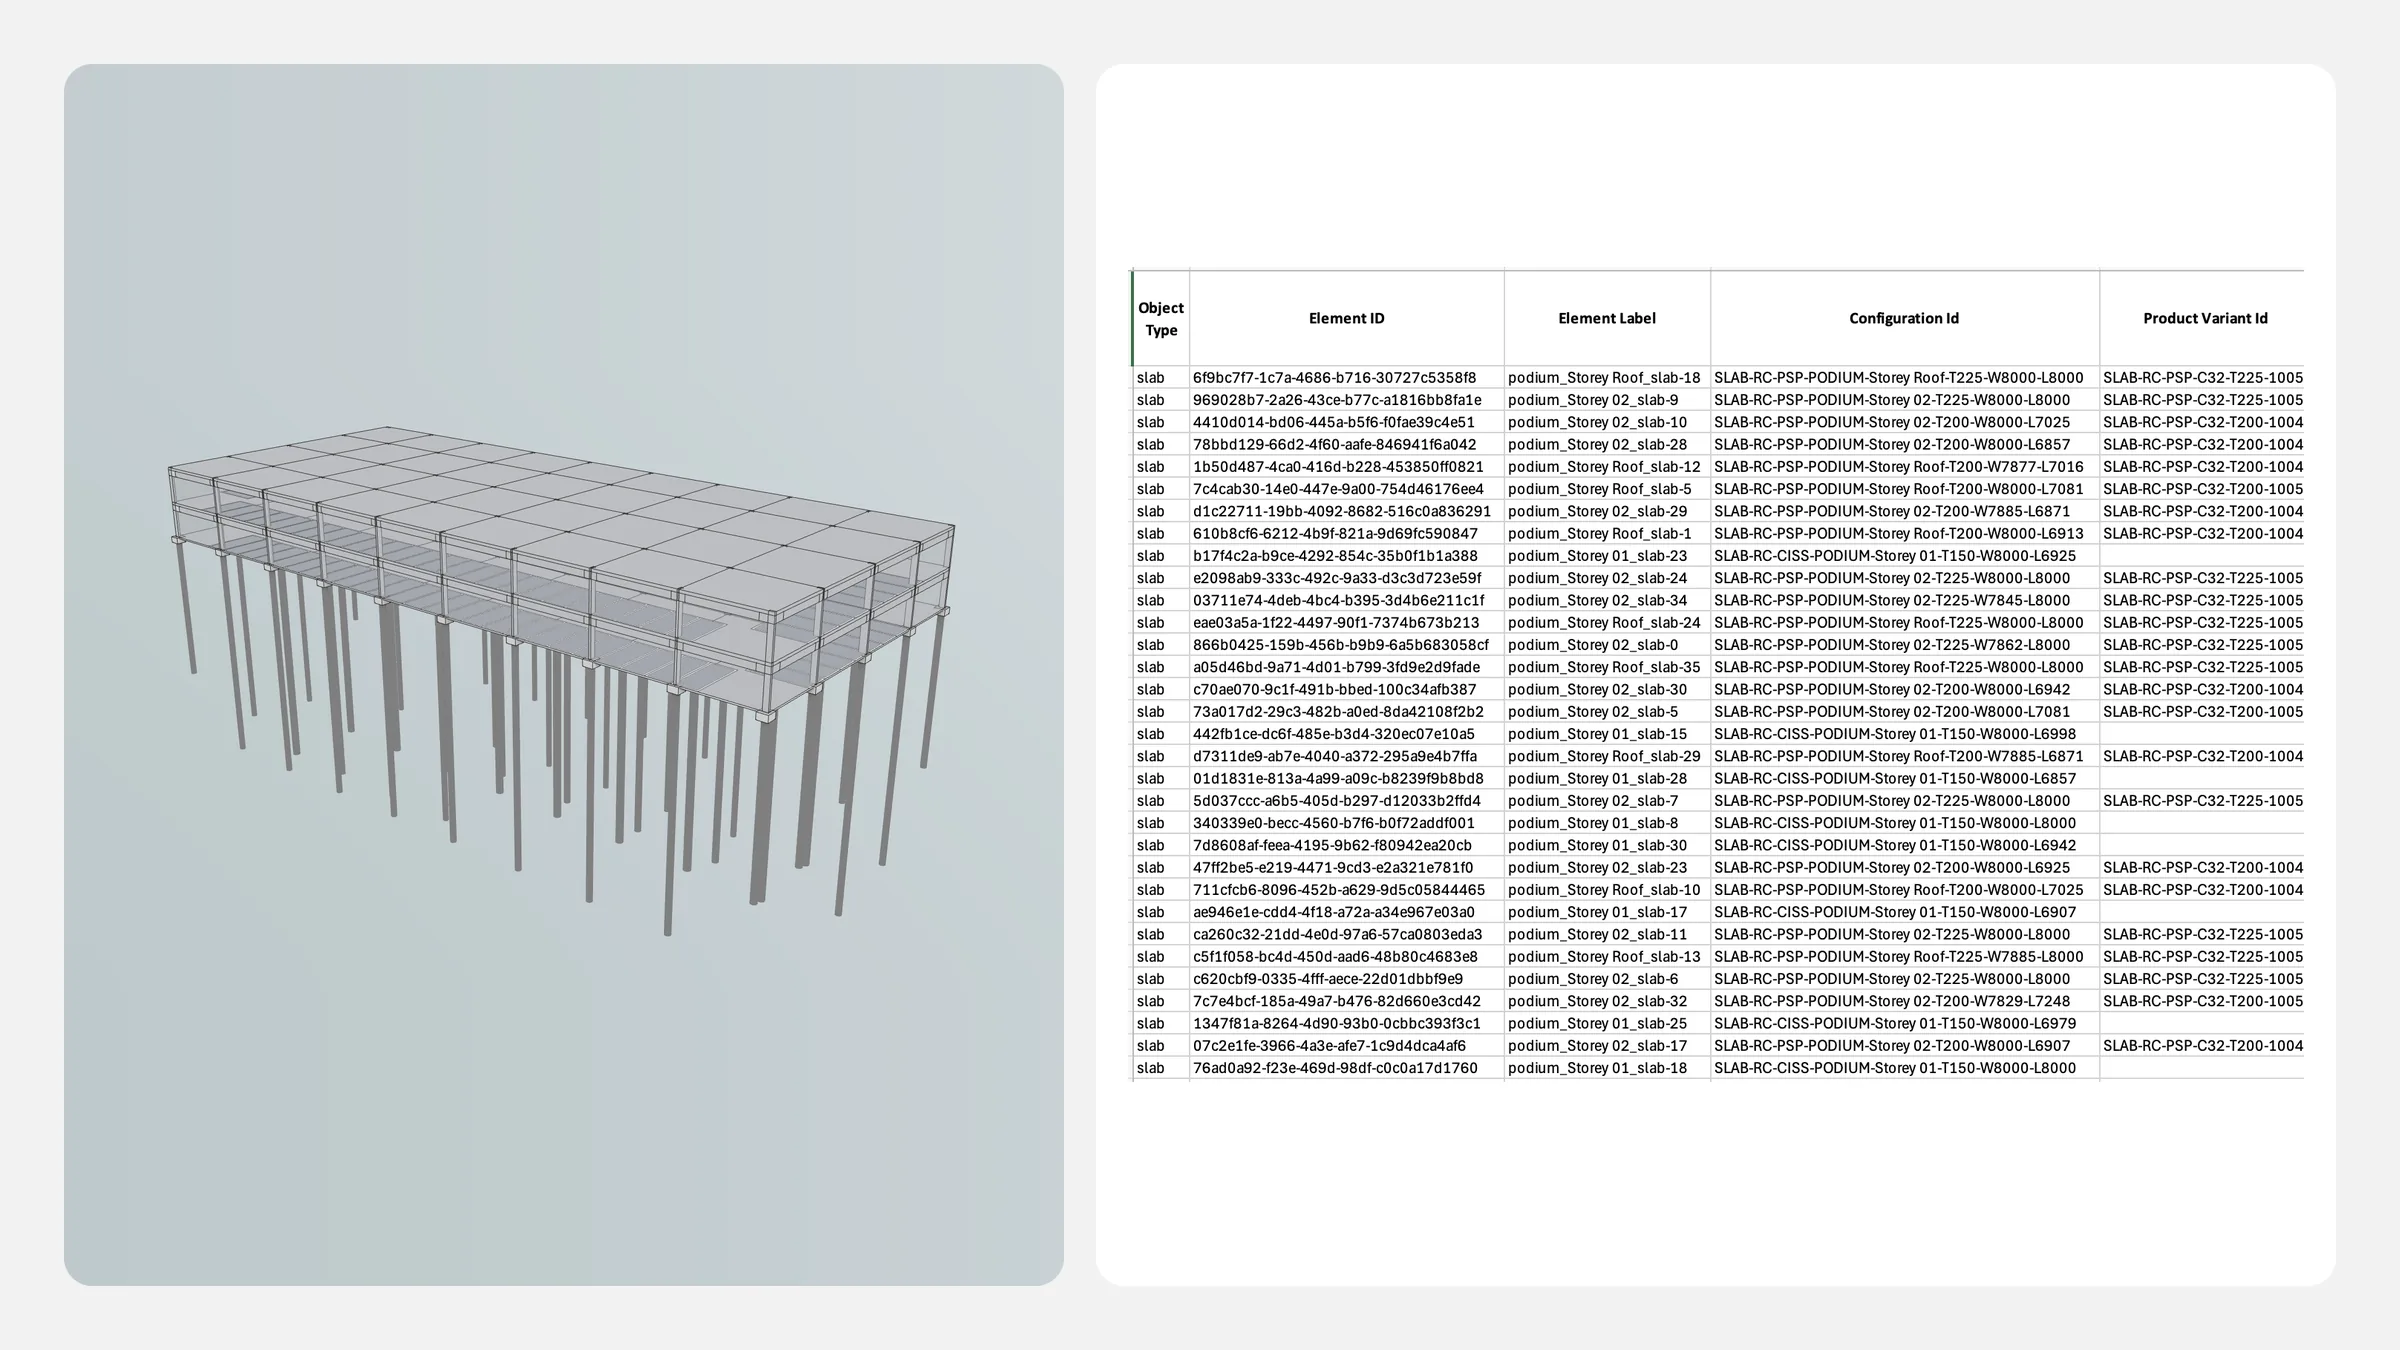
Connect quantities to indicative budgets
Generate Bills of Materials and use PODIUM’s Excel plugin to support early estimates.

Make options ready to present
Use PODII AI to turn massing into high quality renderings for management and investor review.
Beyond feasibility
A lean team with the reach of a much larger contractor
PODIUM is more than a site-testing tool. For a small-to-medium design-build team, where the same people act as designer, contractor and sometimes owner, it puts work that usually takes a much larger firm into one place.
Quantities, indicative budgets, the team’s own product catalogue and its know-how sit with the design itself. The team moves from a site to a costed, buildable option quickly, then carries the chosen option into management-ready documentation or BIM without recreating it.